Floor plans
One plan per floor, drawn or scanned, shared by every other feature.
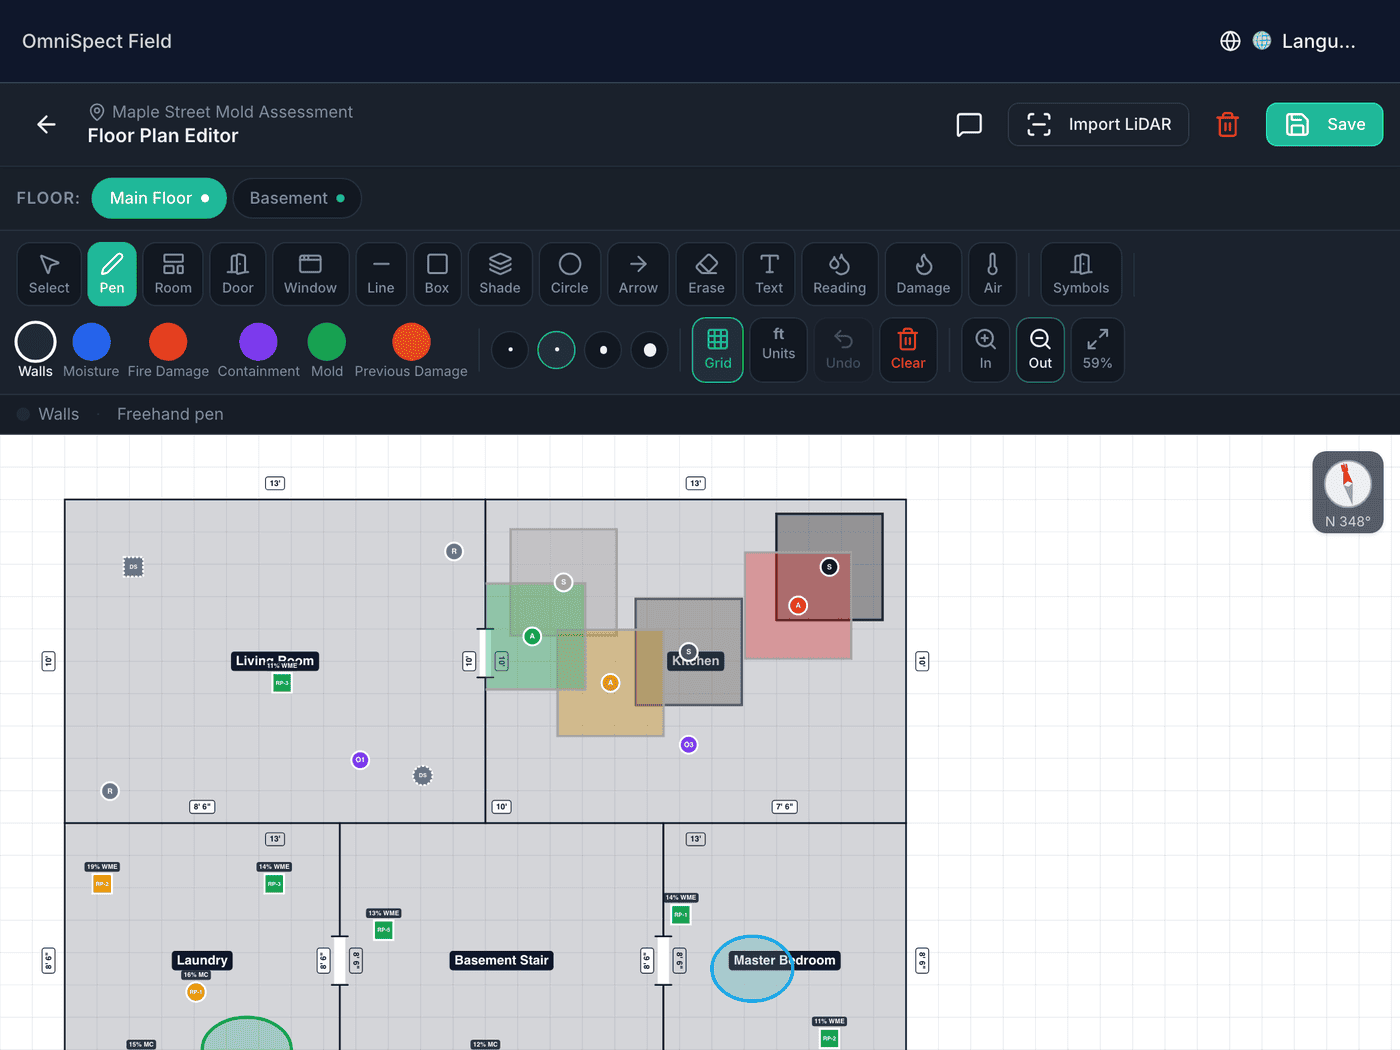
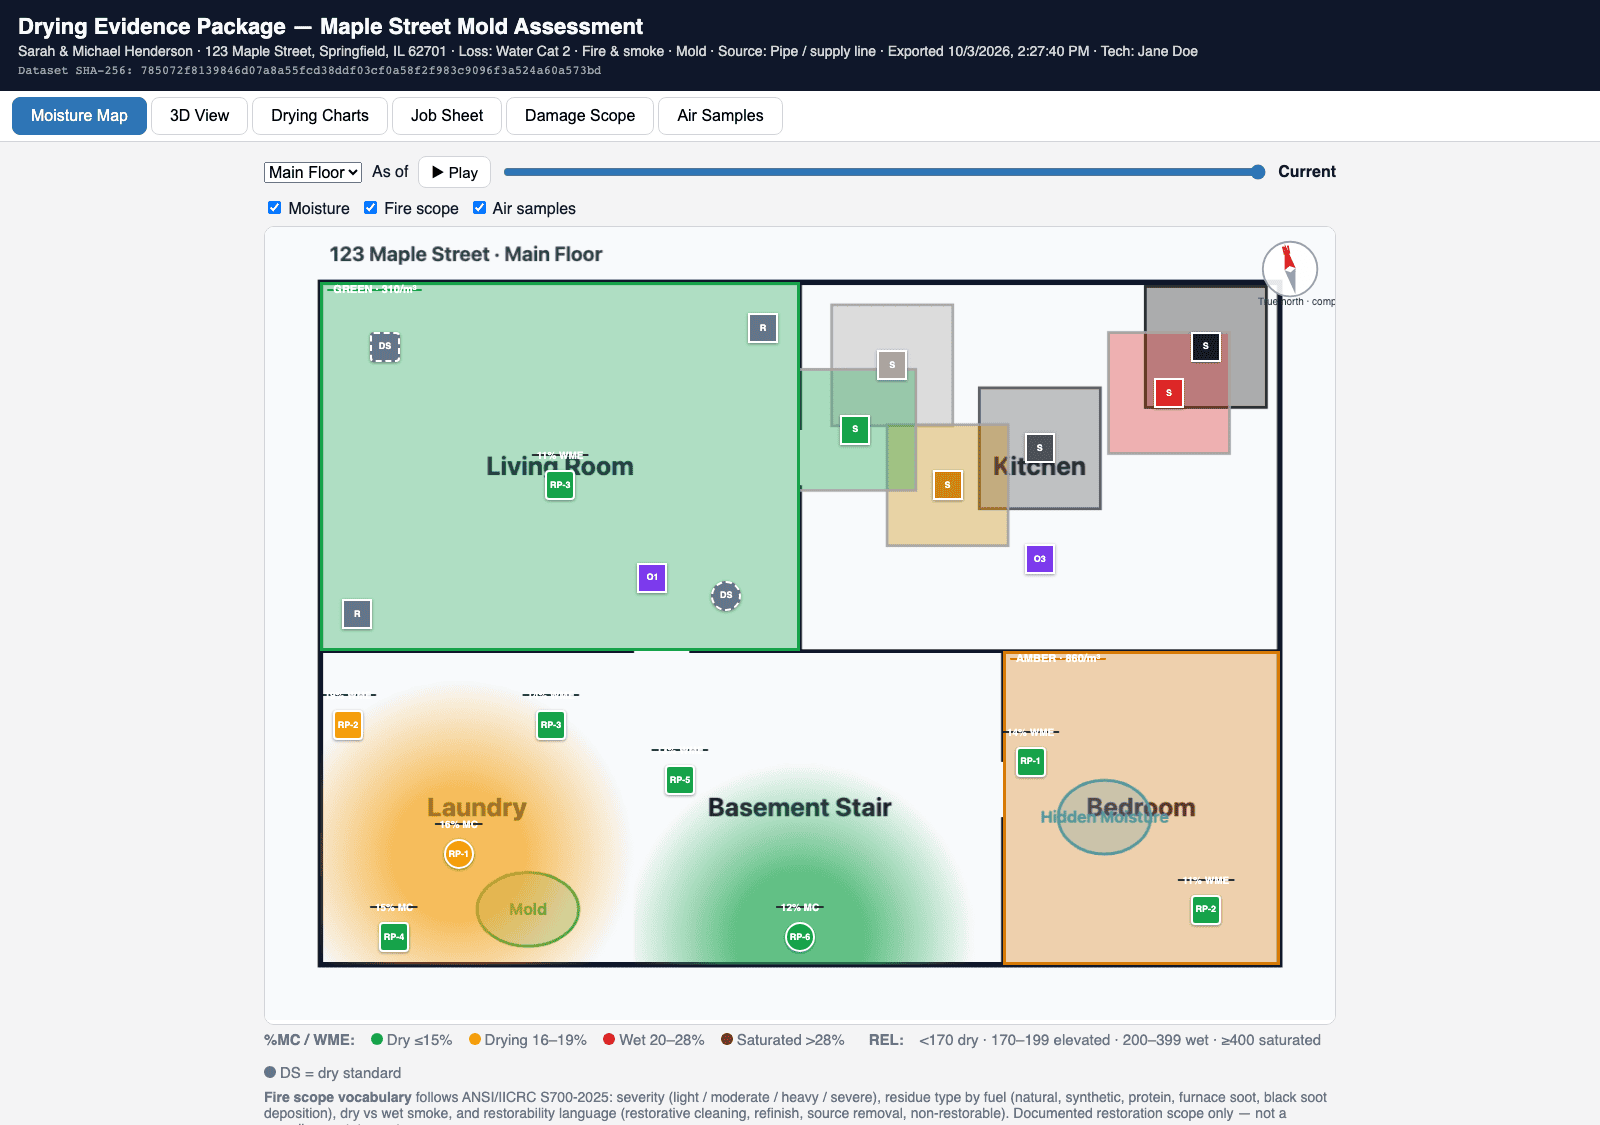
- Floor-plan editor with rooms, doors, windows, lines, shapes, text, symbols, shading, undo, grid, zoom and imperial or metric units; wall dimensions drawn to scale.
- LiDAR room capture on iPad Pro (Apple RoomPlan) producing a to-scale plan with walls, doors and windows and a 3D model; whole-floor capture across several rooms in one session.
- LiDAR plans arrive as unverified drafts until an inspector confirms them; the office shows the draft badge.
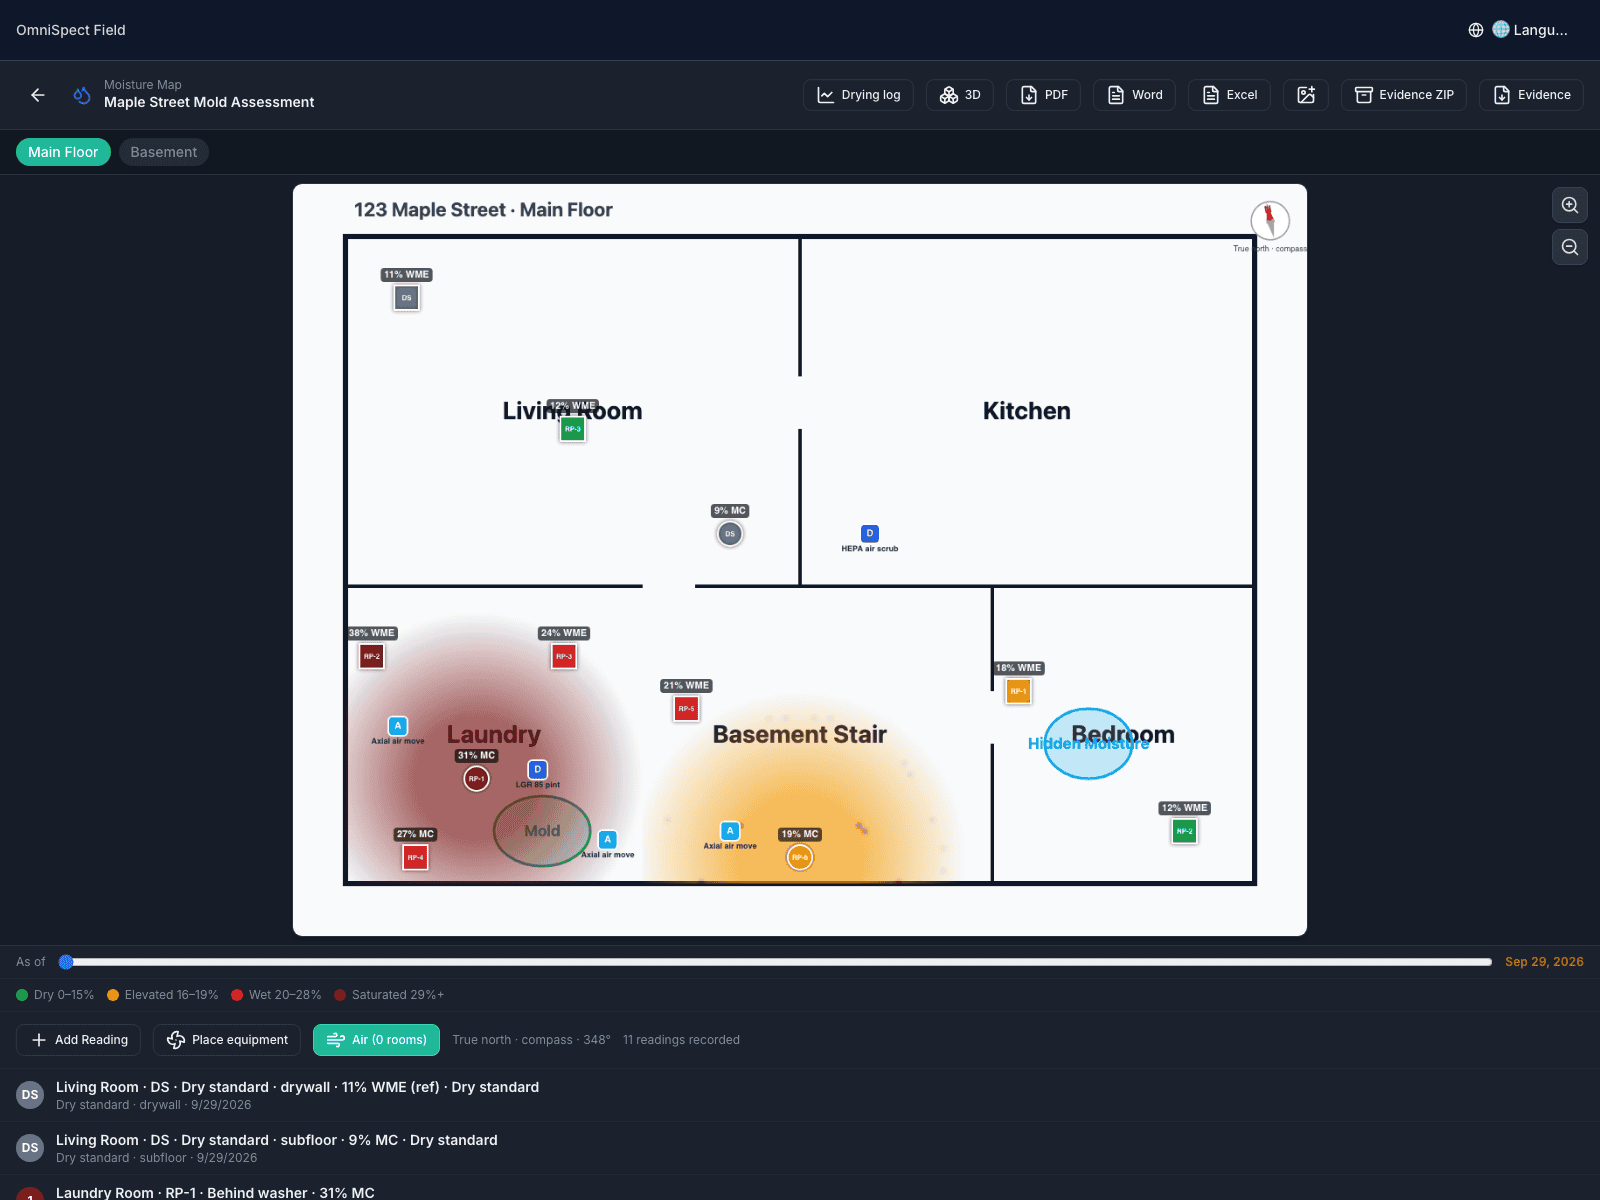
- North arrow on every plan: set by dial or compass assist, pre-filled from a steady compass reading at LiDAR scan start, applied to all floors in one tap. Unset plans show "North not set" on every surface rather than a guessed arrow.
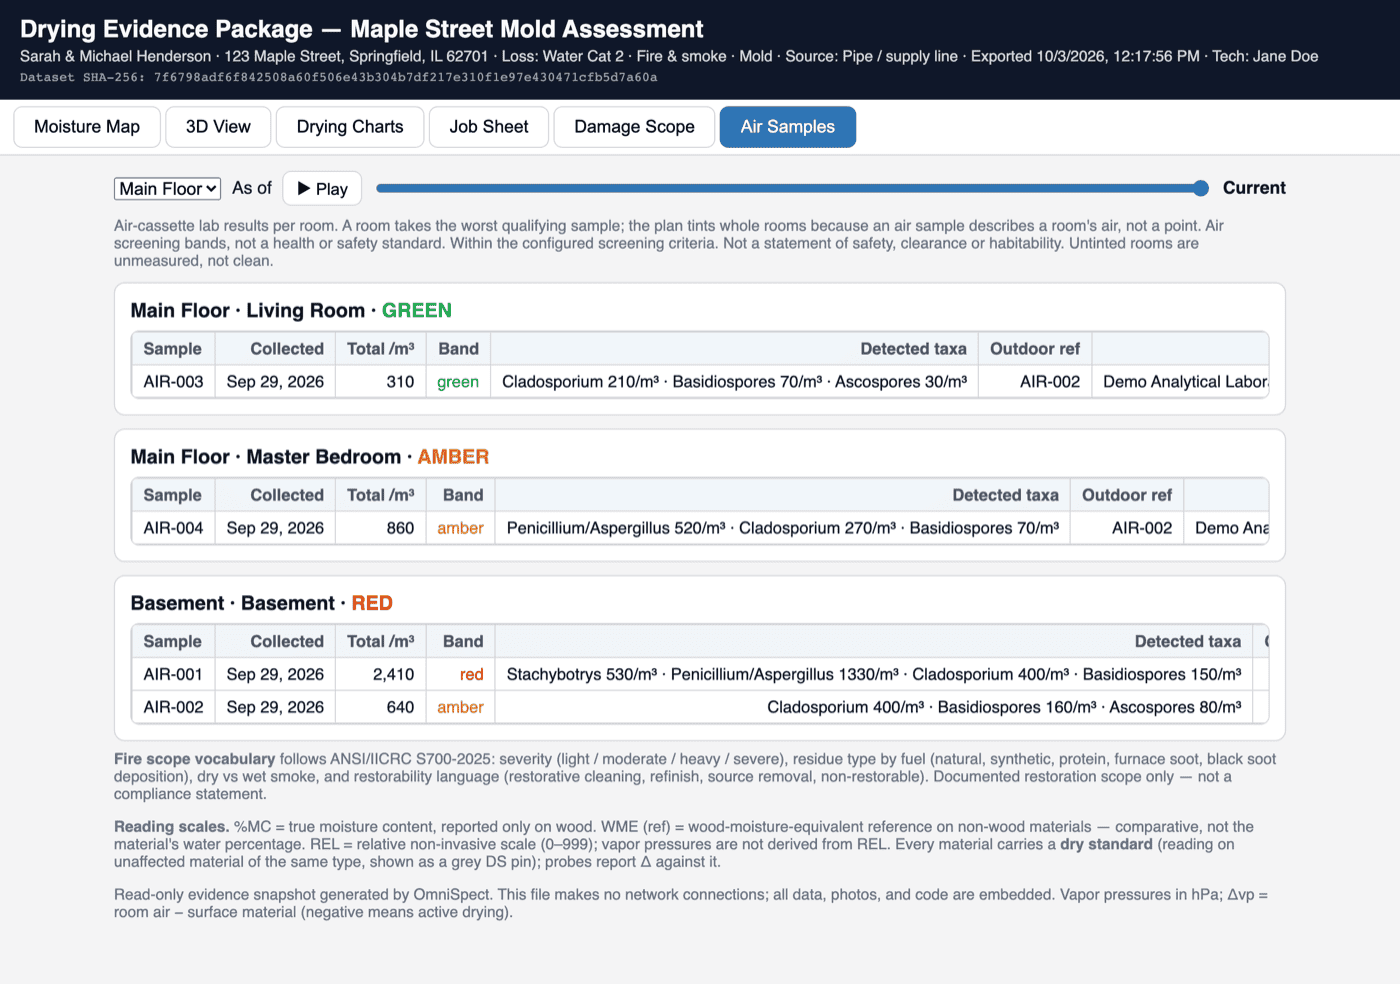
- Room rectangles link to room records so readings, samples and air results attach to the right room.
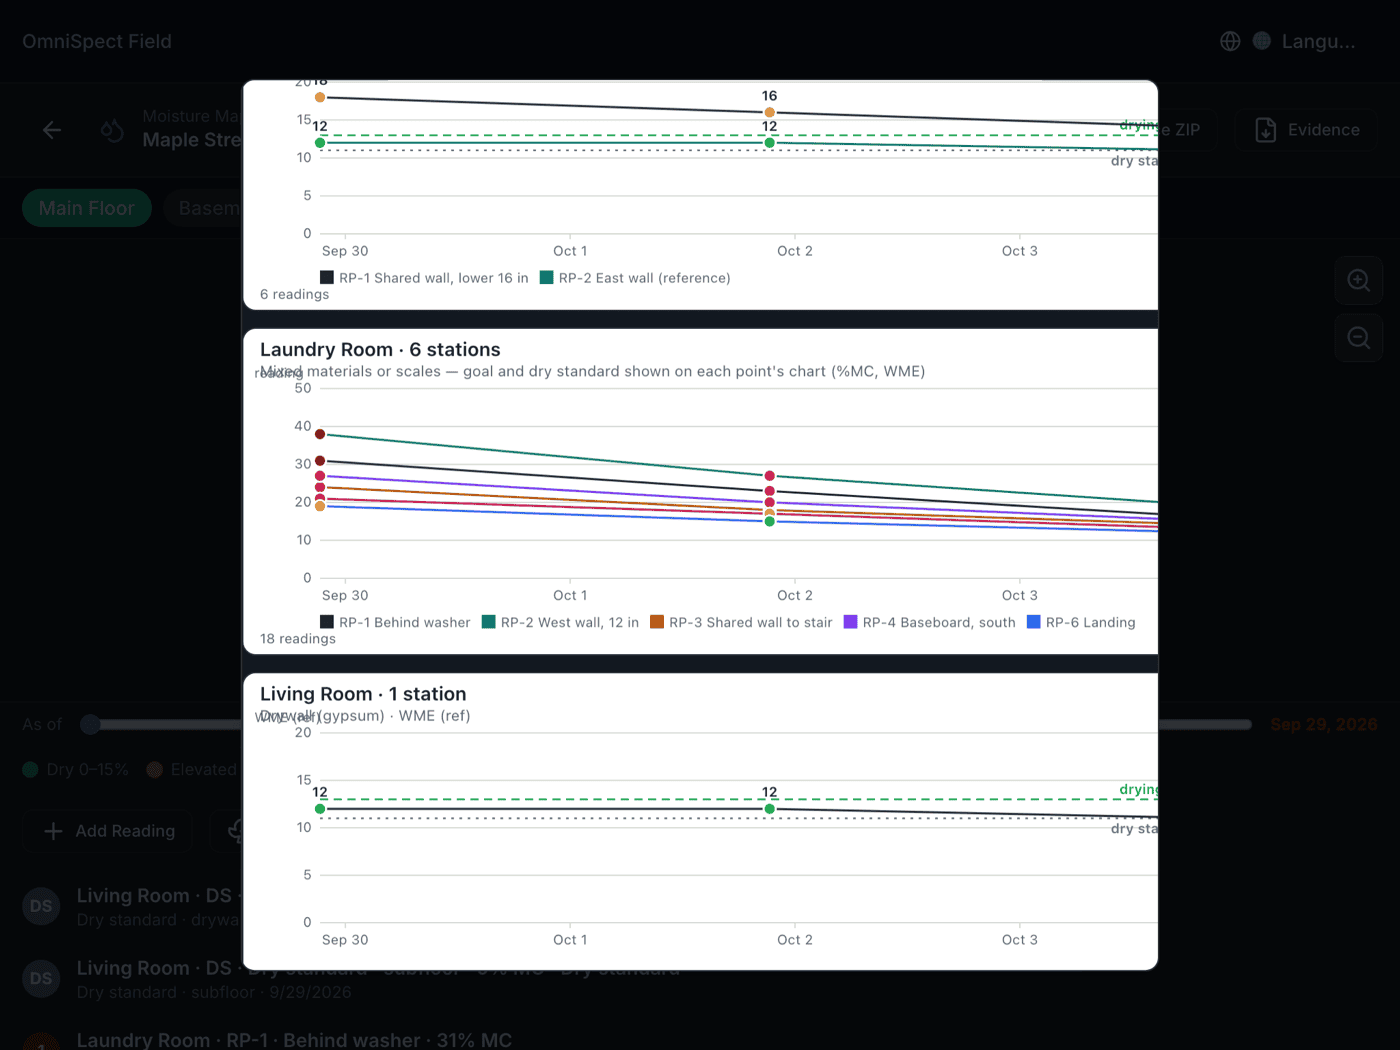
- Reading stations, finding pins, equipment placement and drying-chamber polygons all sit on the same plan.